


3241 Montrose Road 12Niagara Falls, ON L2H 3L3
Mortgage Calculator
Monthly Payment (Est.)
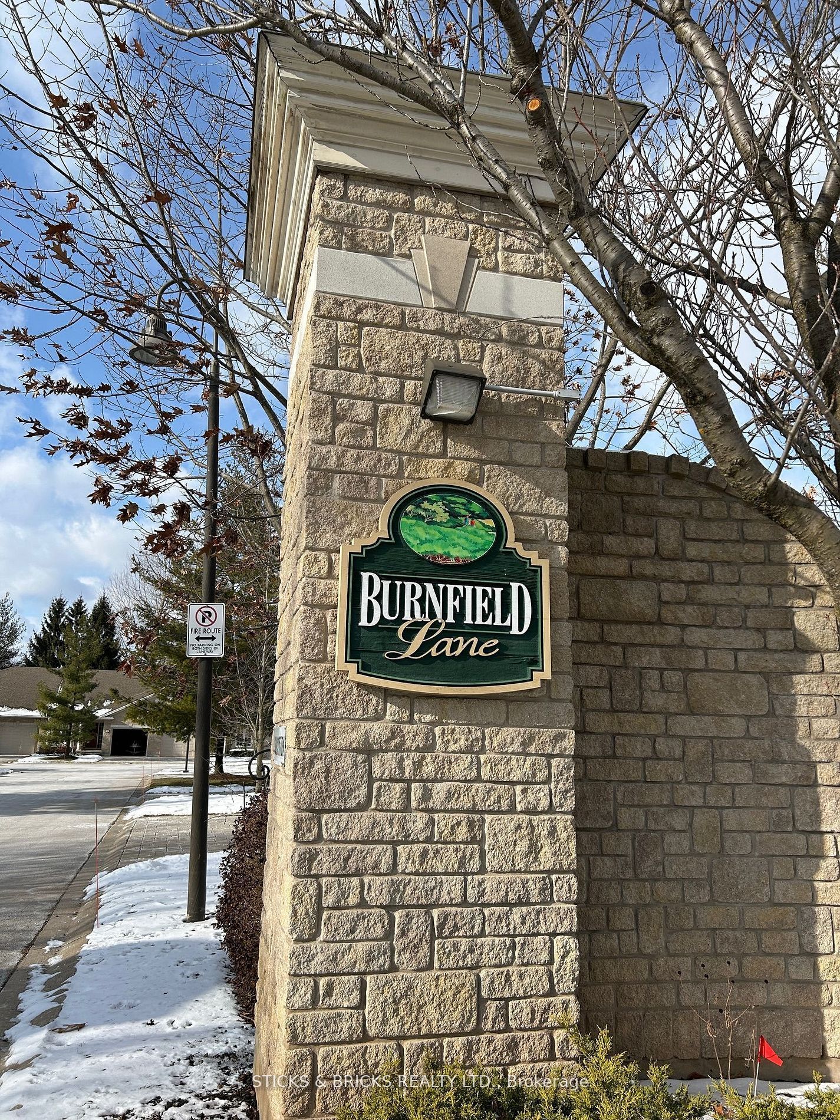
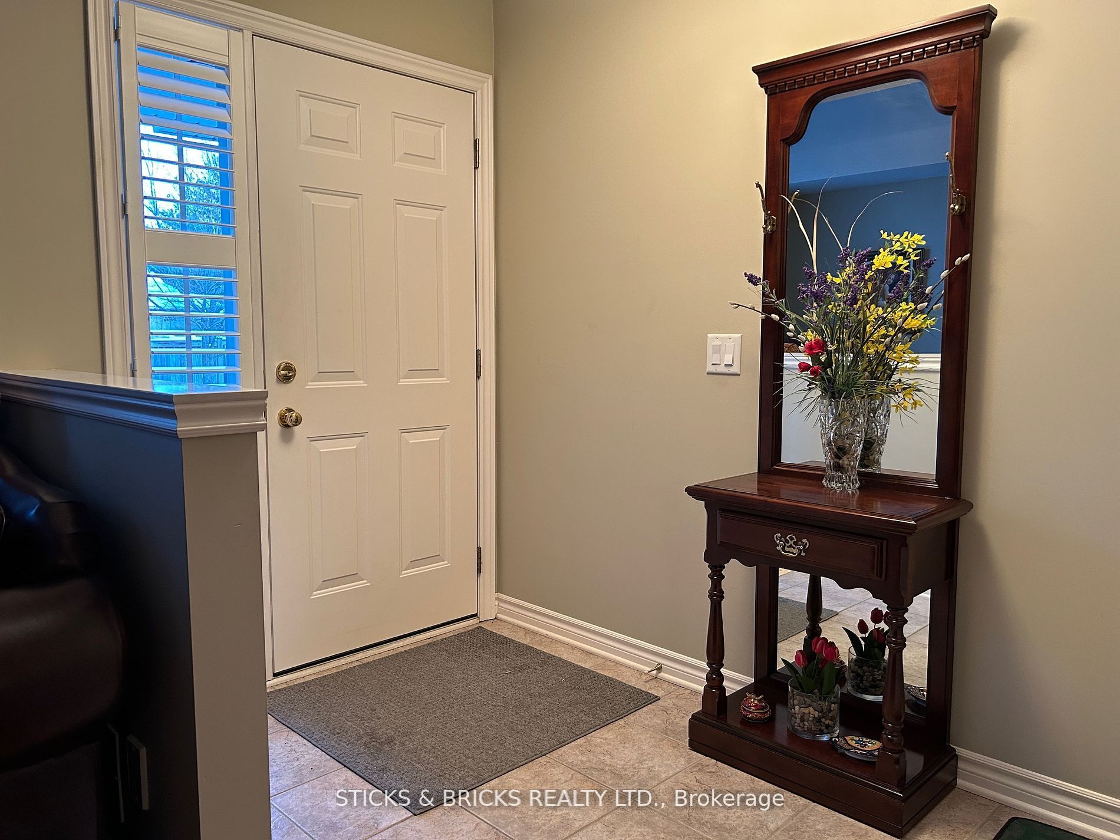
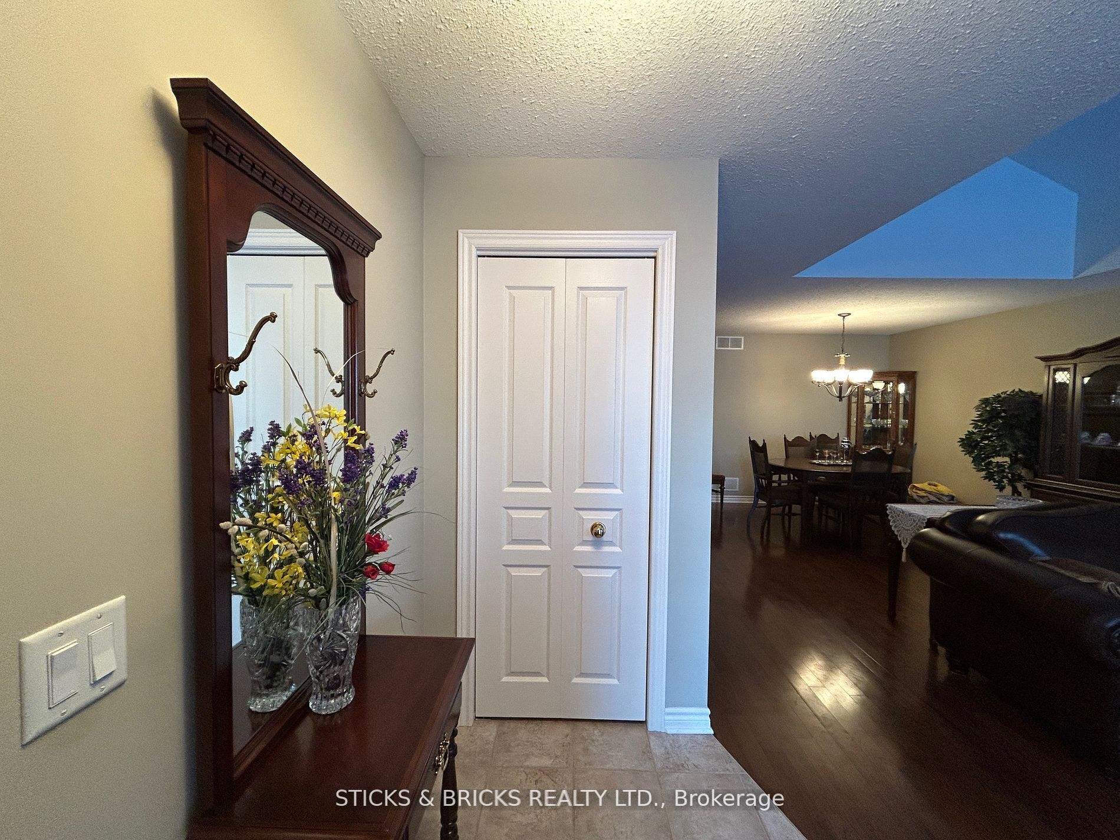
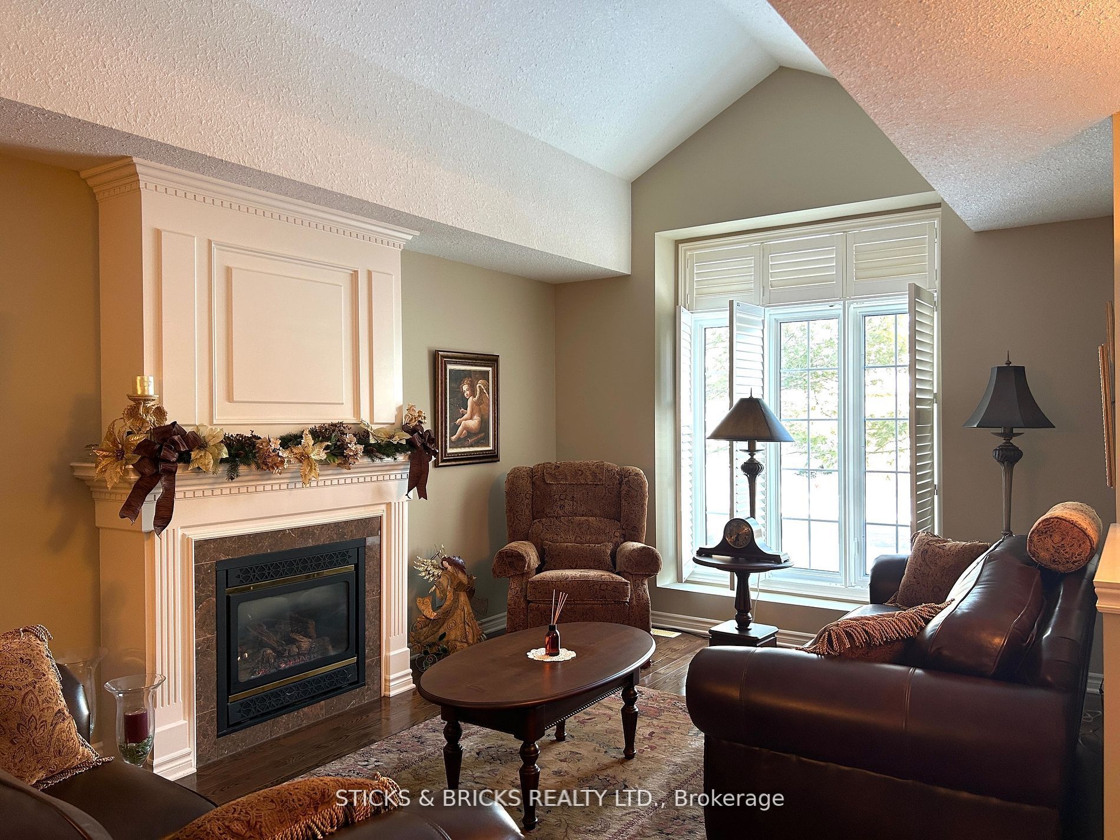
$2,281Make your appointment today... This is a "must sell" estate property with phenomenal value at this price!! Don't just come for the great location in the quiet and exclusive enclave of Burnfield Lane. Don't just come for the price, although it can't be beat. Come and take a close look at the extraordinary value!! Built by Grey Forest Homes, this immaculately maintained bungalow townhome has new roof shingles and skylights (2026) with an attached garage. Easy access to all major transportation routes and to all shopping and services. Enjoy convenient and spacious main floor living that opens out beautifully to a large new deck surrounded by mature landscaping and trees. At the end of the day retire to this comfortable and inviting primary bedroom suite with ensuite bath and walk-in closet. The second bedroom is also a generous size, can be utilized as a home office or den and has easy access to the 4pc. main bath. You will never feel short of space in this condo, especially if you like to entertain or have frequent visitors. The bonus is an extra large finished family room and dining space in lower level that includes a full kitchen and a 3 pc. bath, just perfect for hosting any occasion for family and friends. Best of all worlds!!
| 5 days ago | Status changed to Active | |
| 5 days ago | Listing updated with changes from the MLS® | |
| 2 weeks ago | Listing first seen on site |

Listing information is provided by Participants of the Toronto Real Estate Board. VOW information is provided exclusively for personal, non-commercial use, and may not be used for any purpose other than to identify prospective properties consumers may be interested in purchasing. Information is deemed reliable but not guaranteed. Copyright 2026, Toronto Real Estate Board
Last checked 2026-05-31 05:27 AM UTC